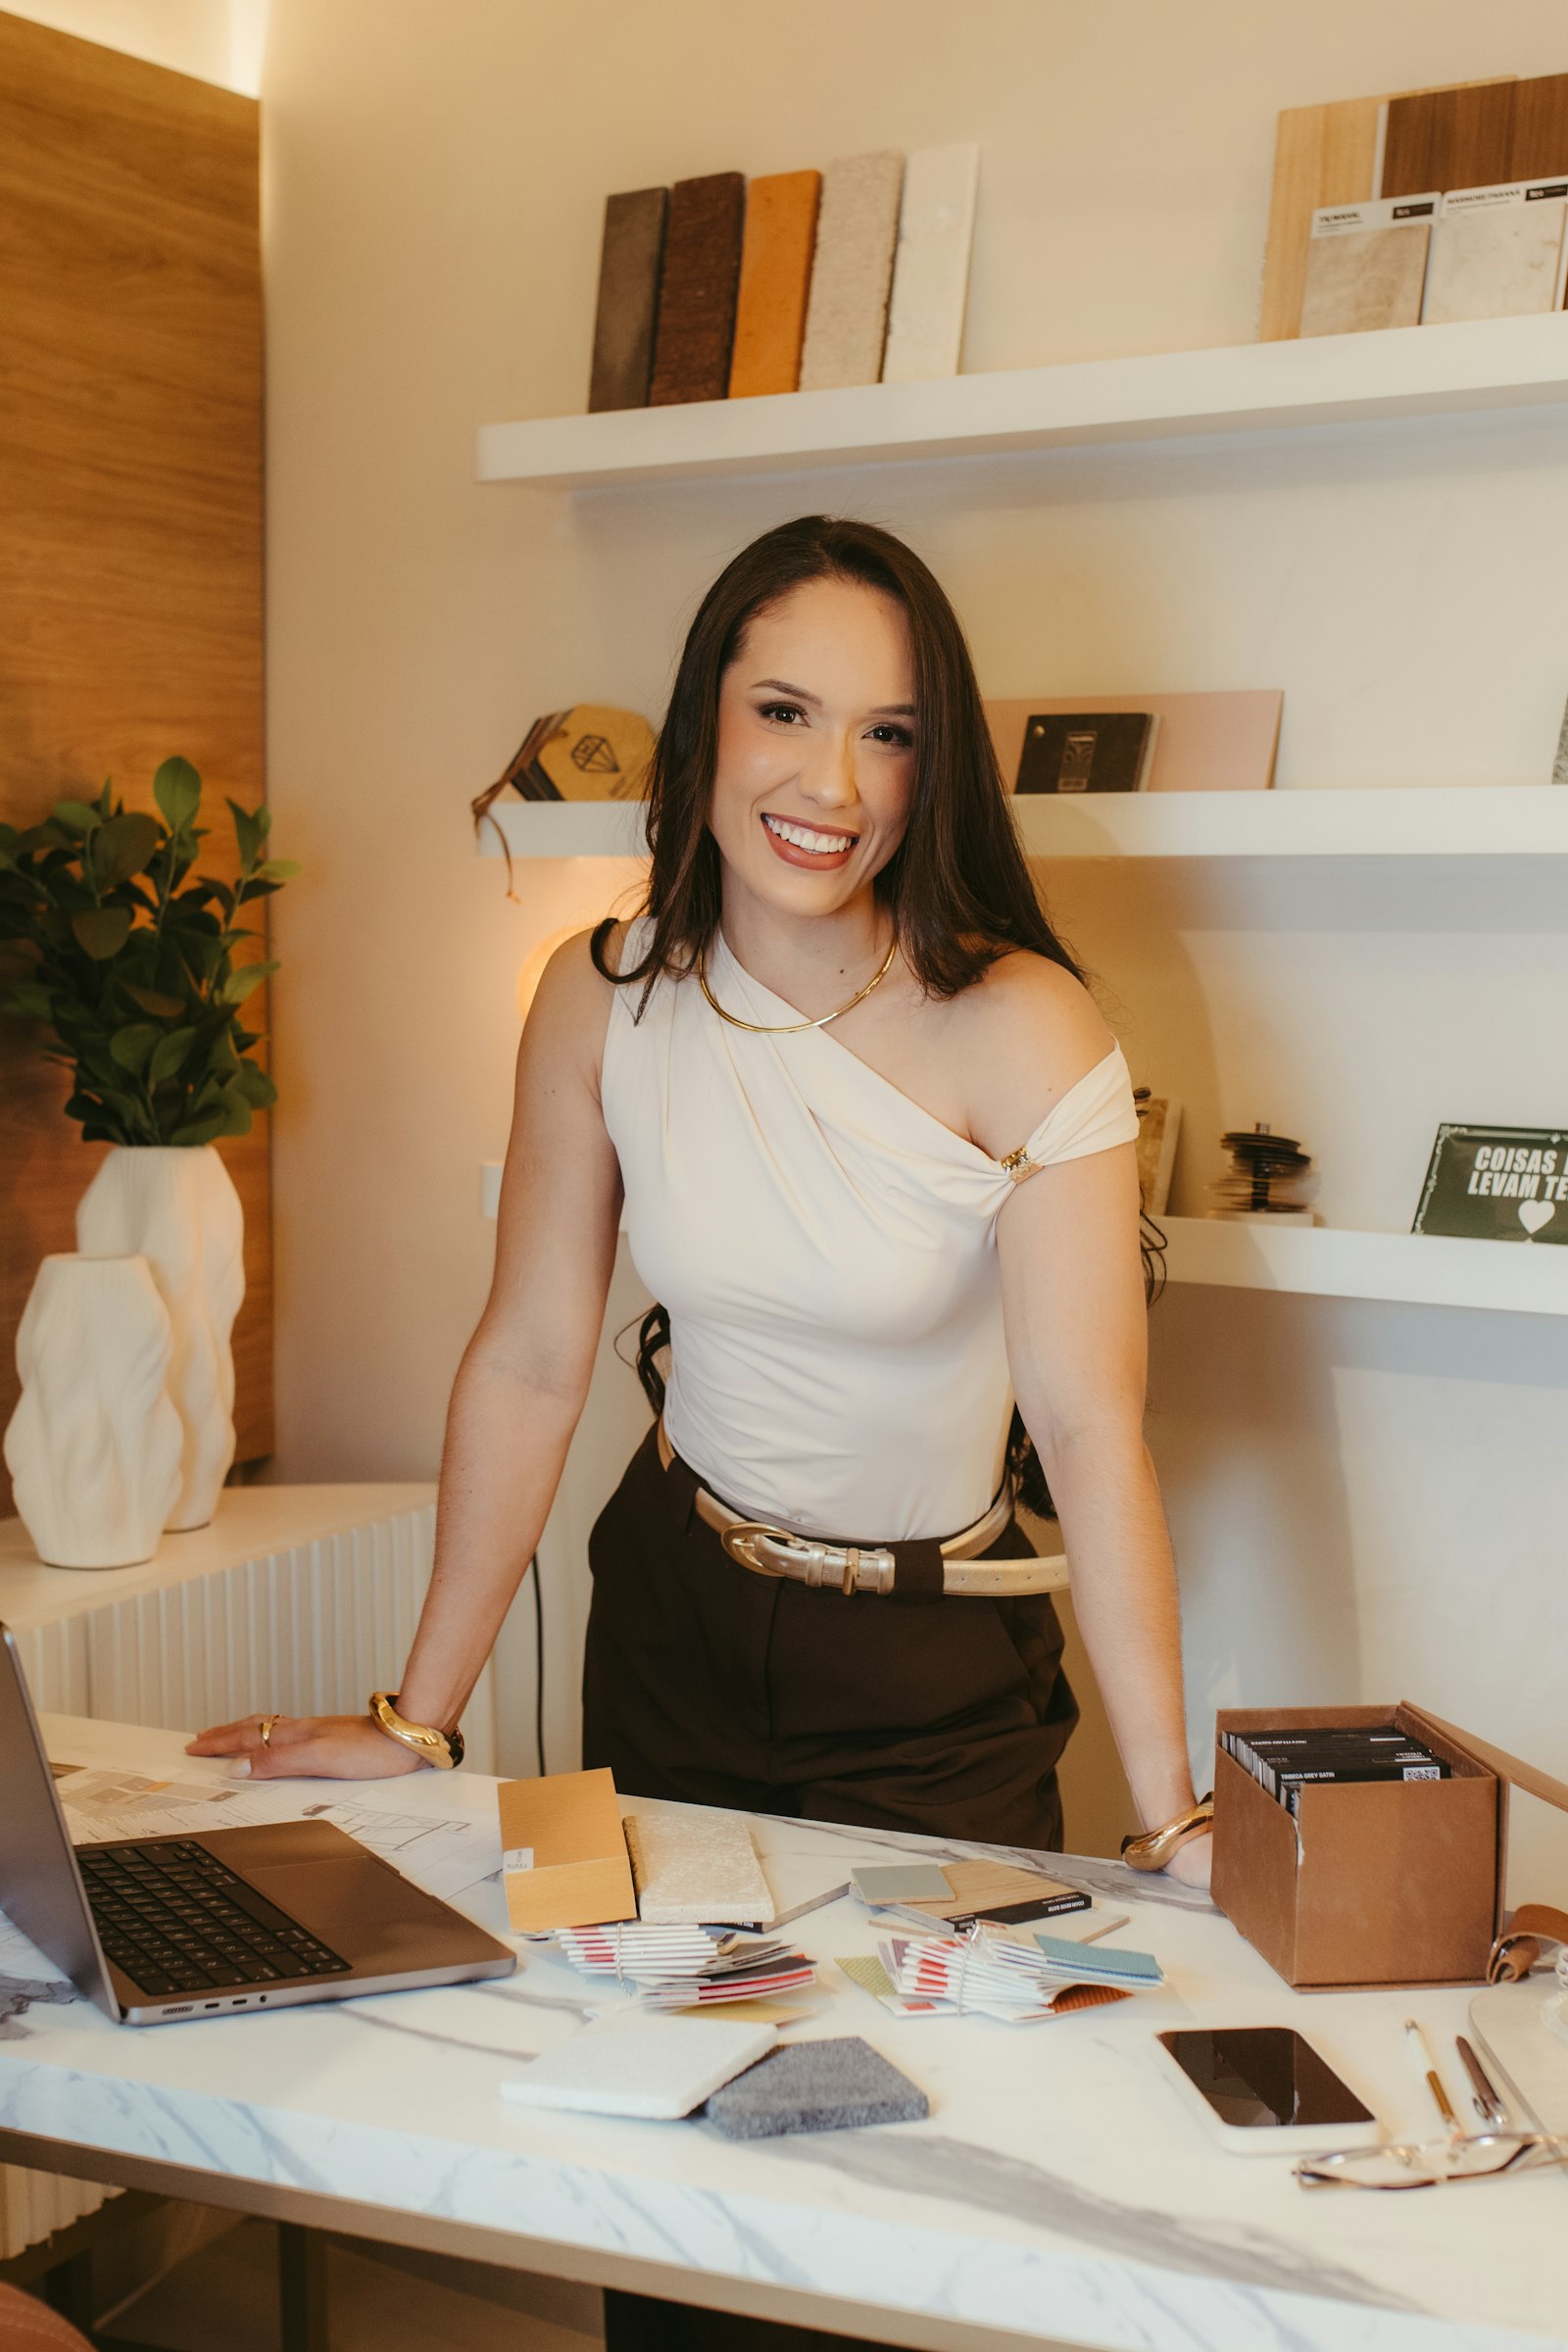
The studio · two designers · one desk each
We start with how you use the room.
Before style there is the question of what you do in the space and at what time of day. Everything else follows that: the layout, then the light, then the materials, and only then the colour.
Two of us. One trained in architecture and draws the things builders need; the other spent ten years in textiles and chooses the things you touch. Every project has both of us in it.
The design stages are a fixed fee, agreed before we start. You are free to buy the pieces anywhere; if you buy through us the trade discount is yours.
Four stages, one fee.
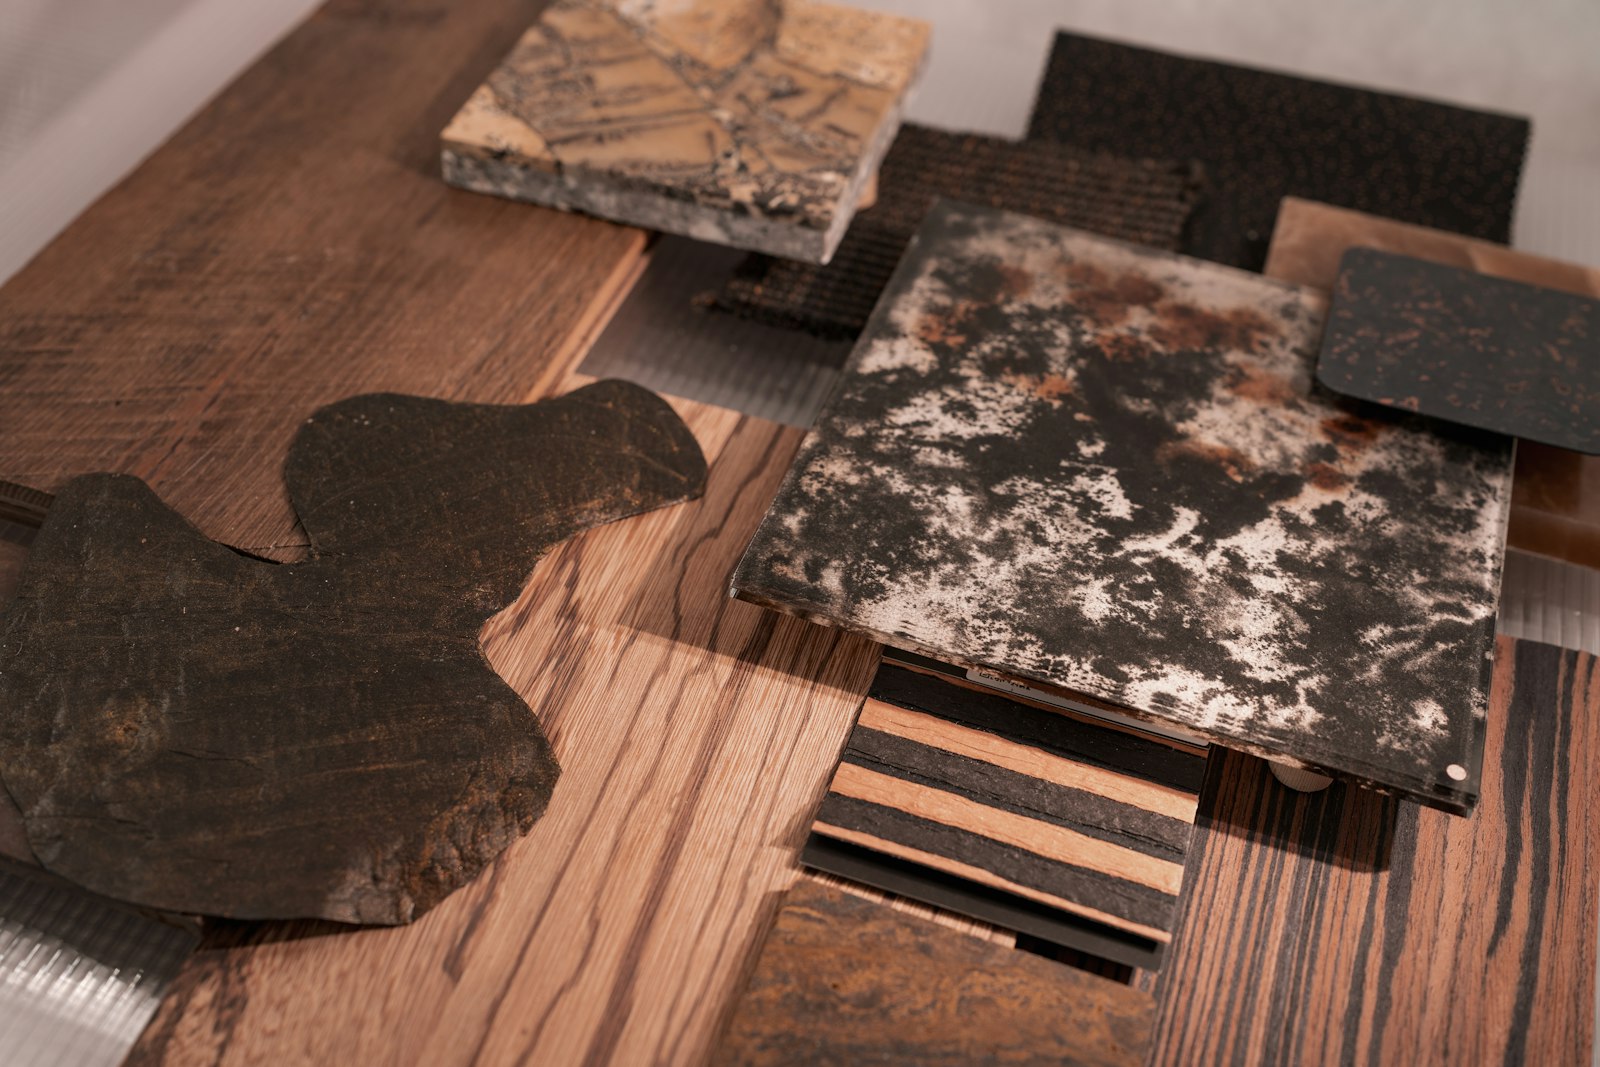
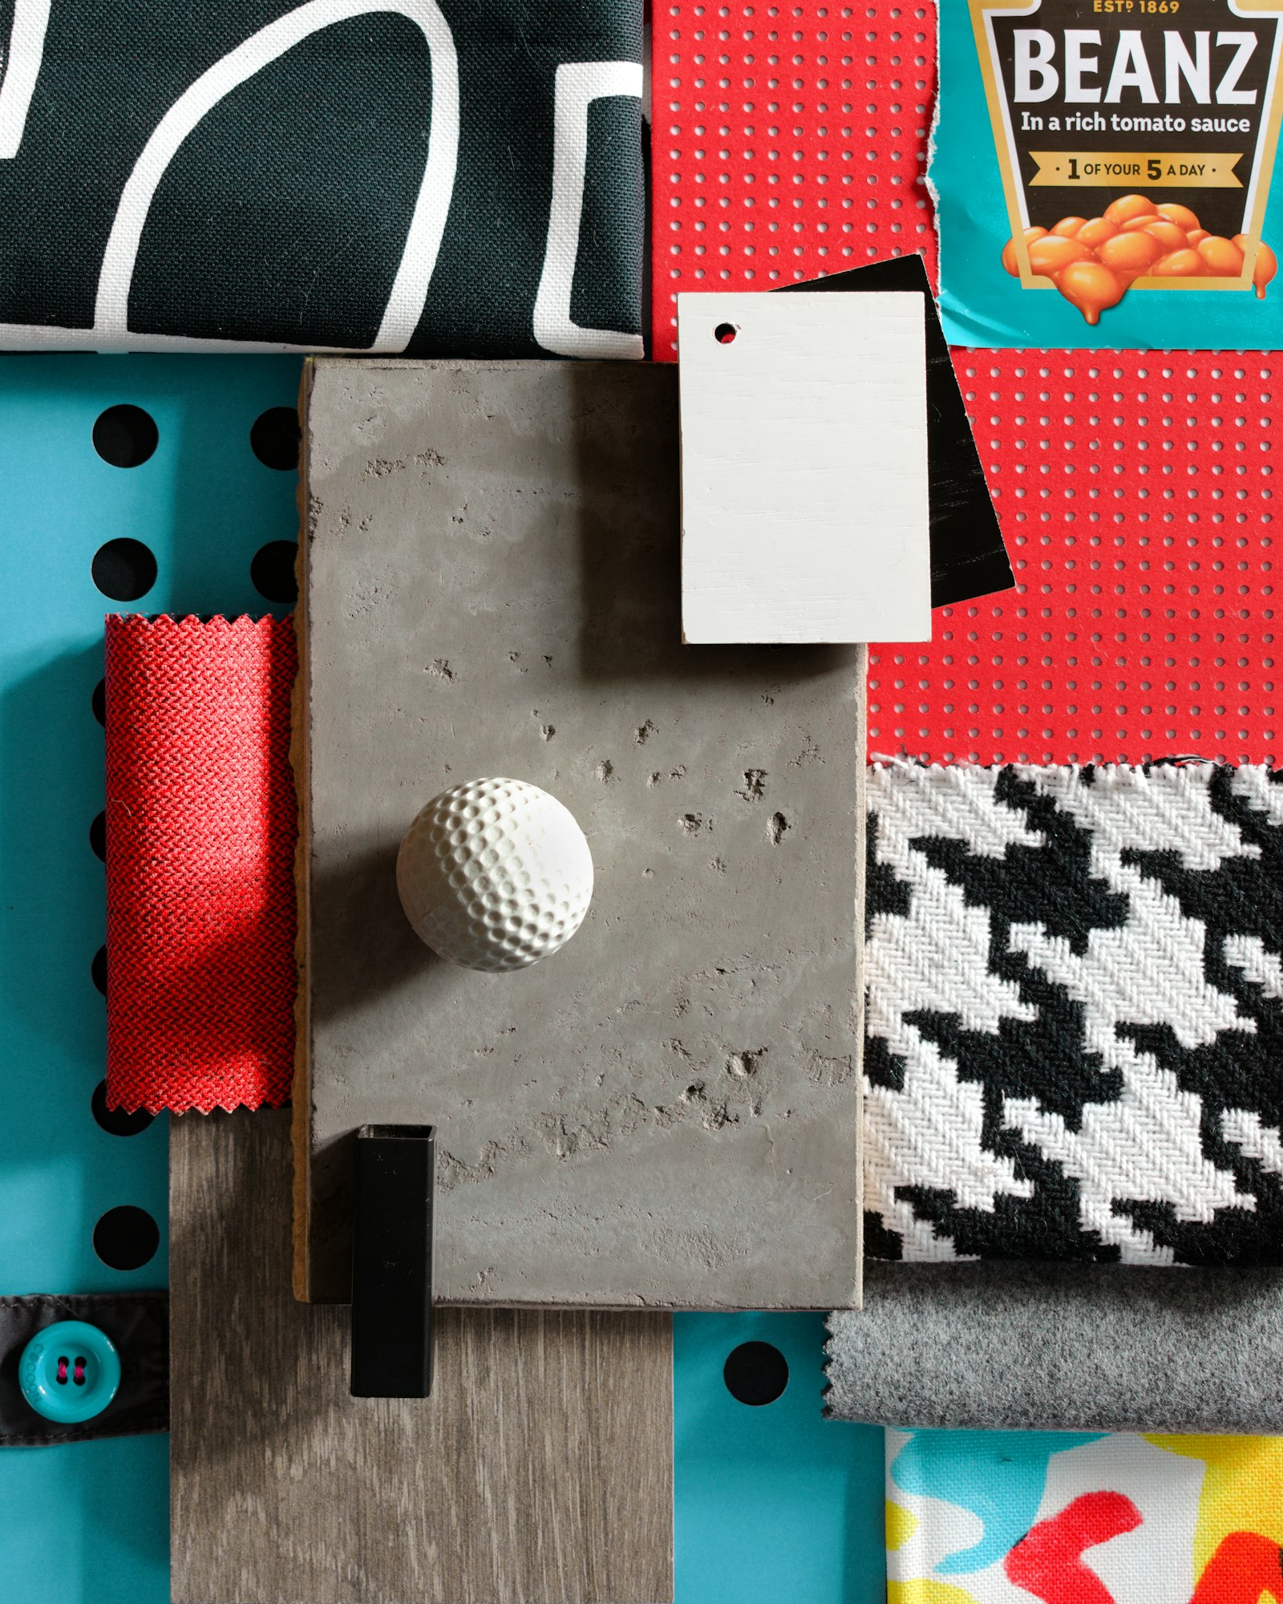
Samples come to you, not the other way round
Two hours in the space with both of us. We measure, photograph, and ask how you live there. A written proposal follows within the week.
Two layouts to choose between, a lighting plan, and the things a builder or electrician would need. This is where most of the thinking happens.
A palette of real samples brought to the room, then a shopping list with two options at each price. Nothing on it that we have not sat on or touched.
We are there for deliveries and the last day, when everything is placed. Then we leave you to it and come back in a year with a camera.
Start with a home visit.
Two hours in the space, a conversation about how you use it and what time of day you are in it, and a written proposal within the week. The visit is $120 and comes off the design fee.
A photograph and a sentence is enough to start. We reply within two working days.