Buildings that make sense of their site.
Houses, extensions and small public buildings. We start with how the place is lived in and where the light comes from; the drawings come last.
Plate 01 · House at Holt Lane · 186 m² · 2025 · concrete, larch
Four recent buildings.
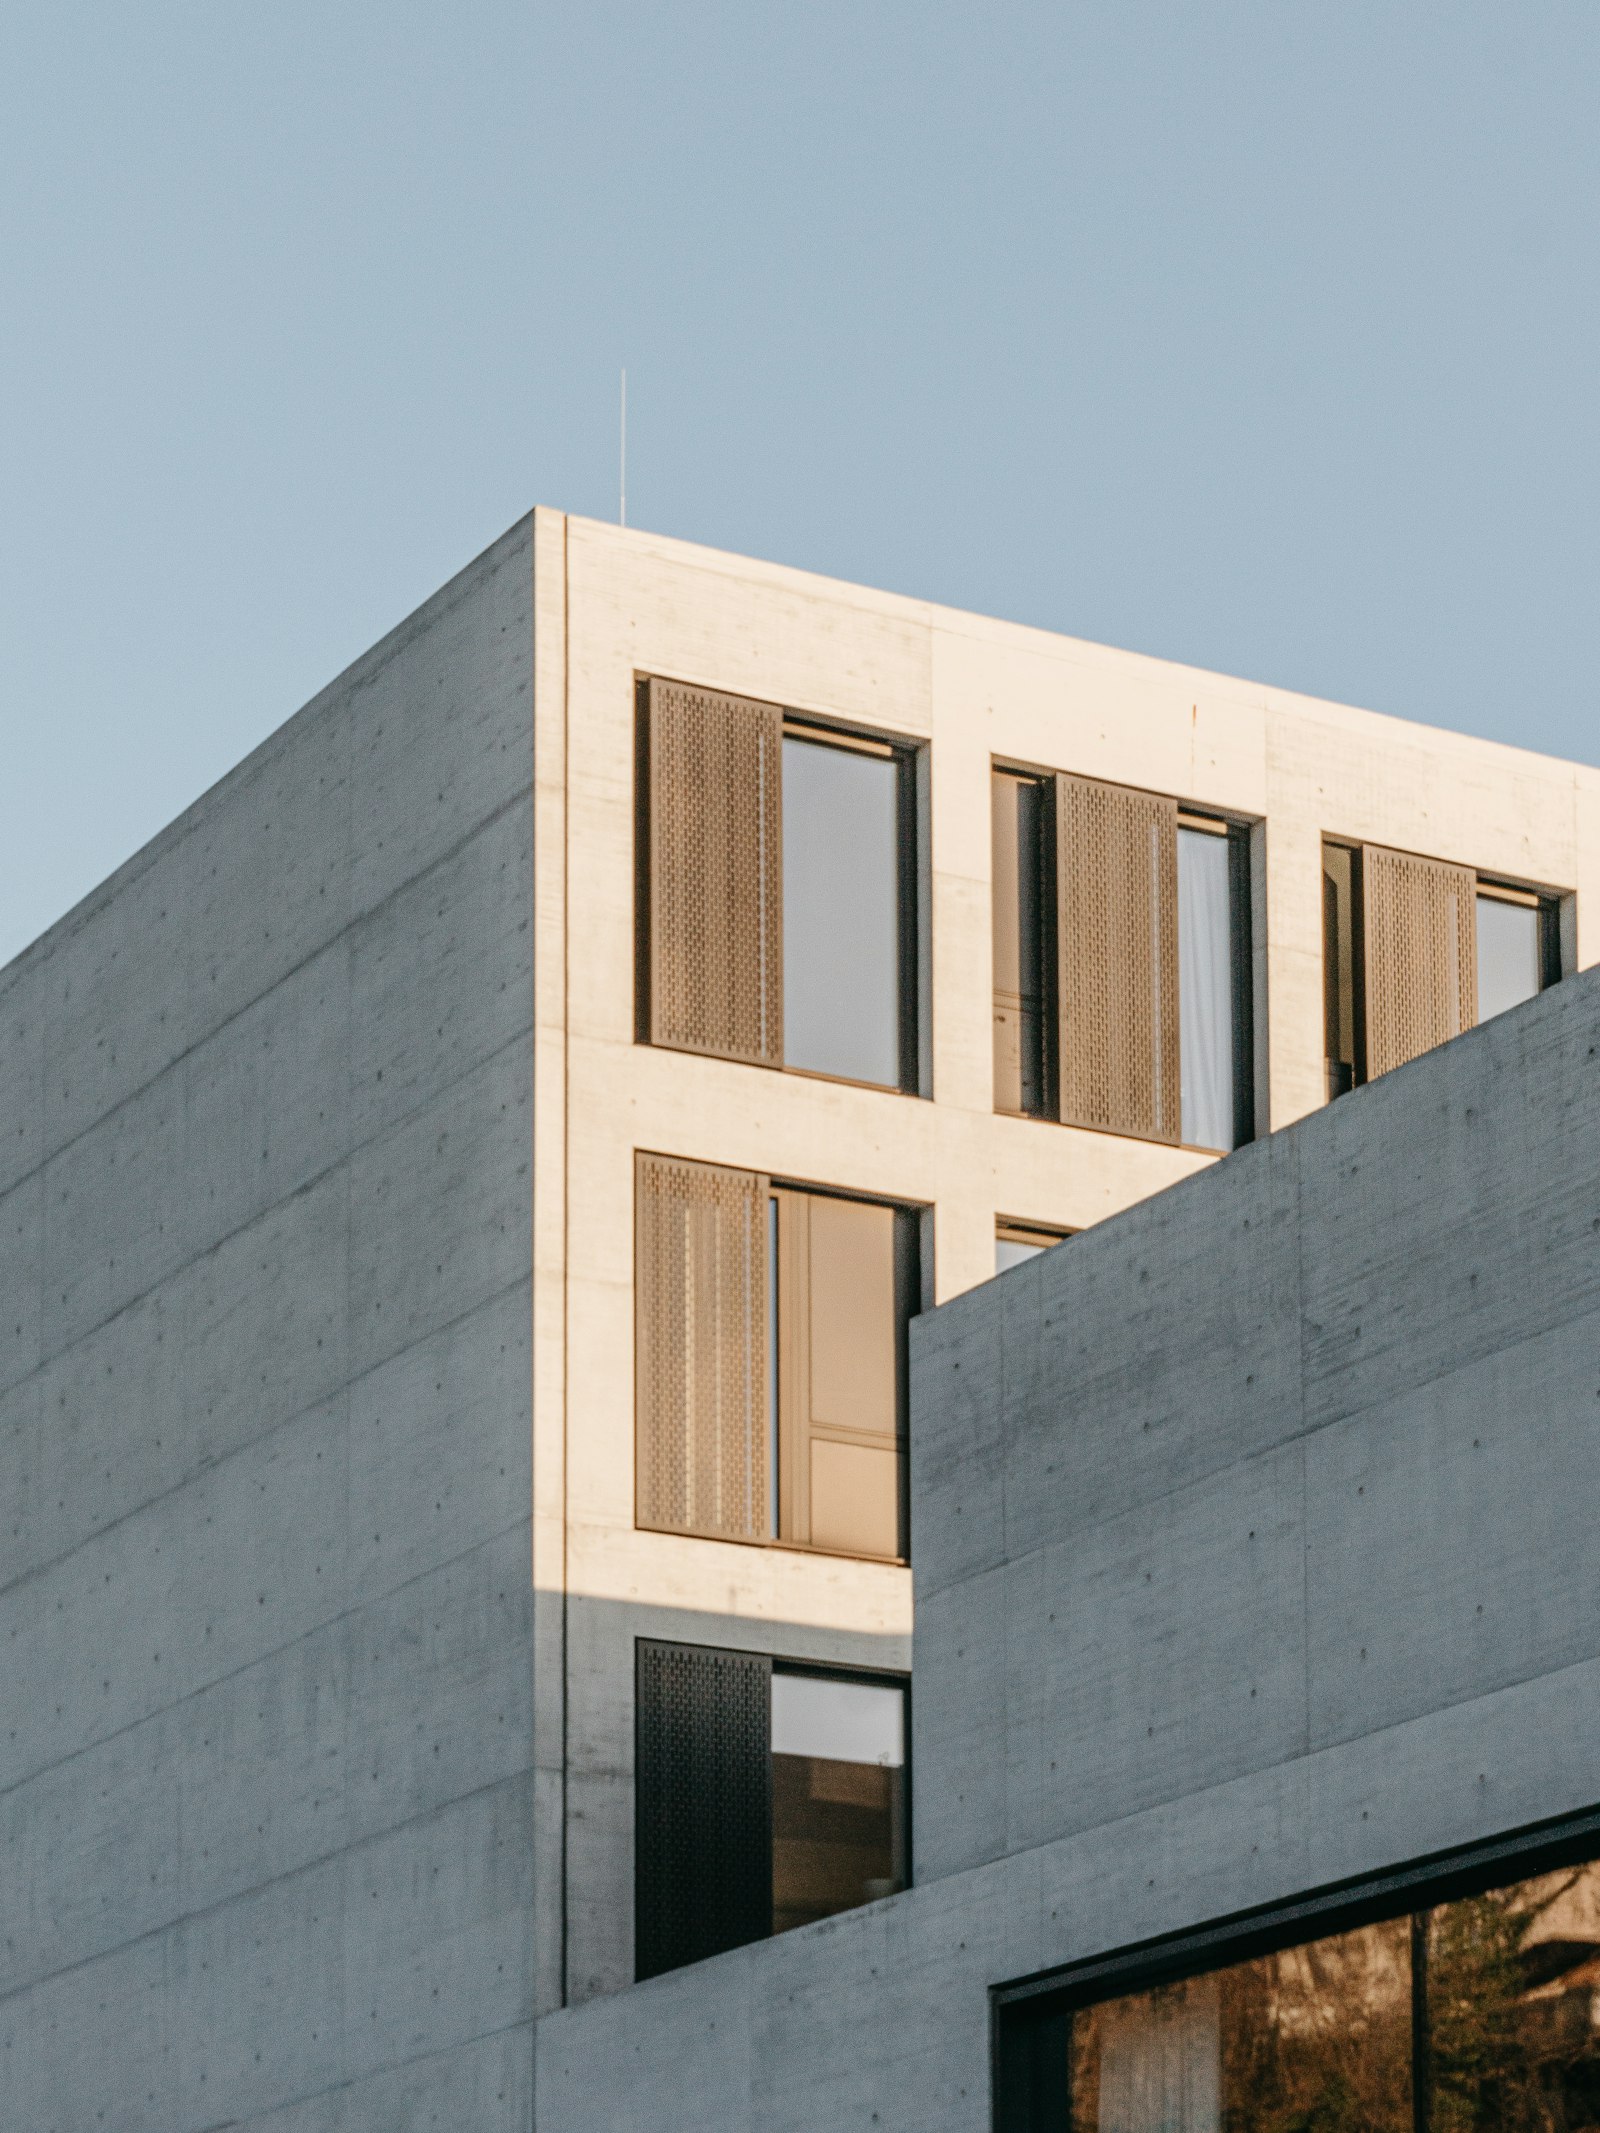
Plate 02 · Board-marked studio · 240 m² · 2024
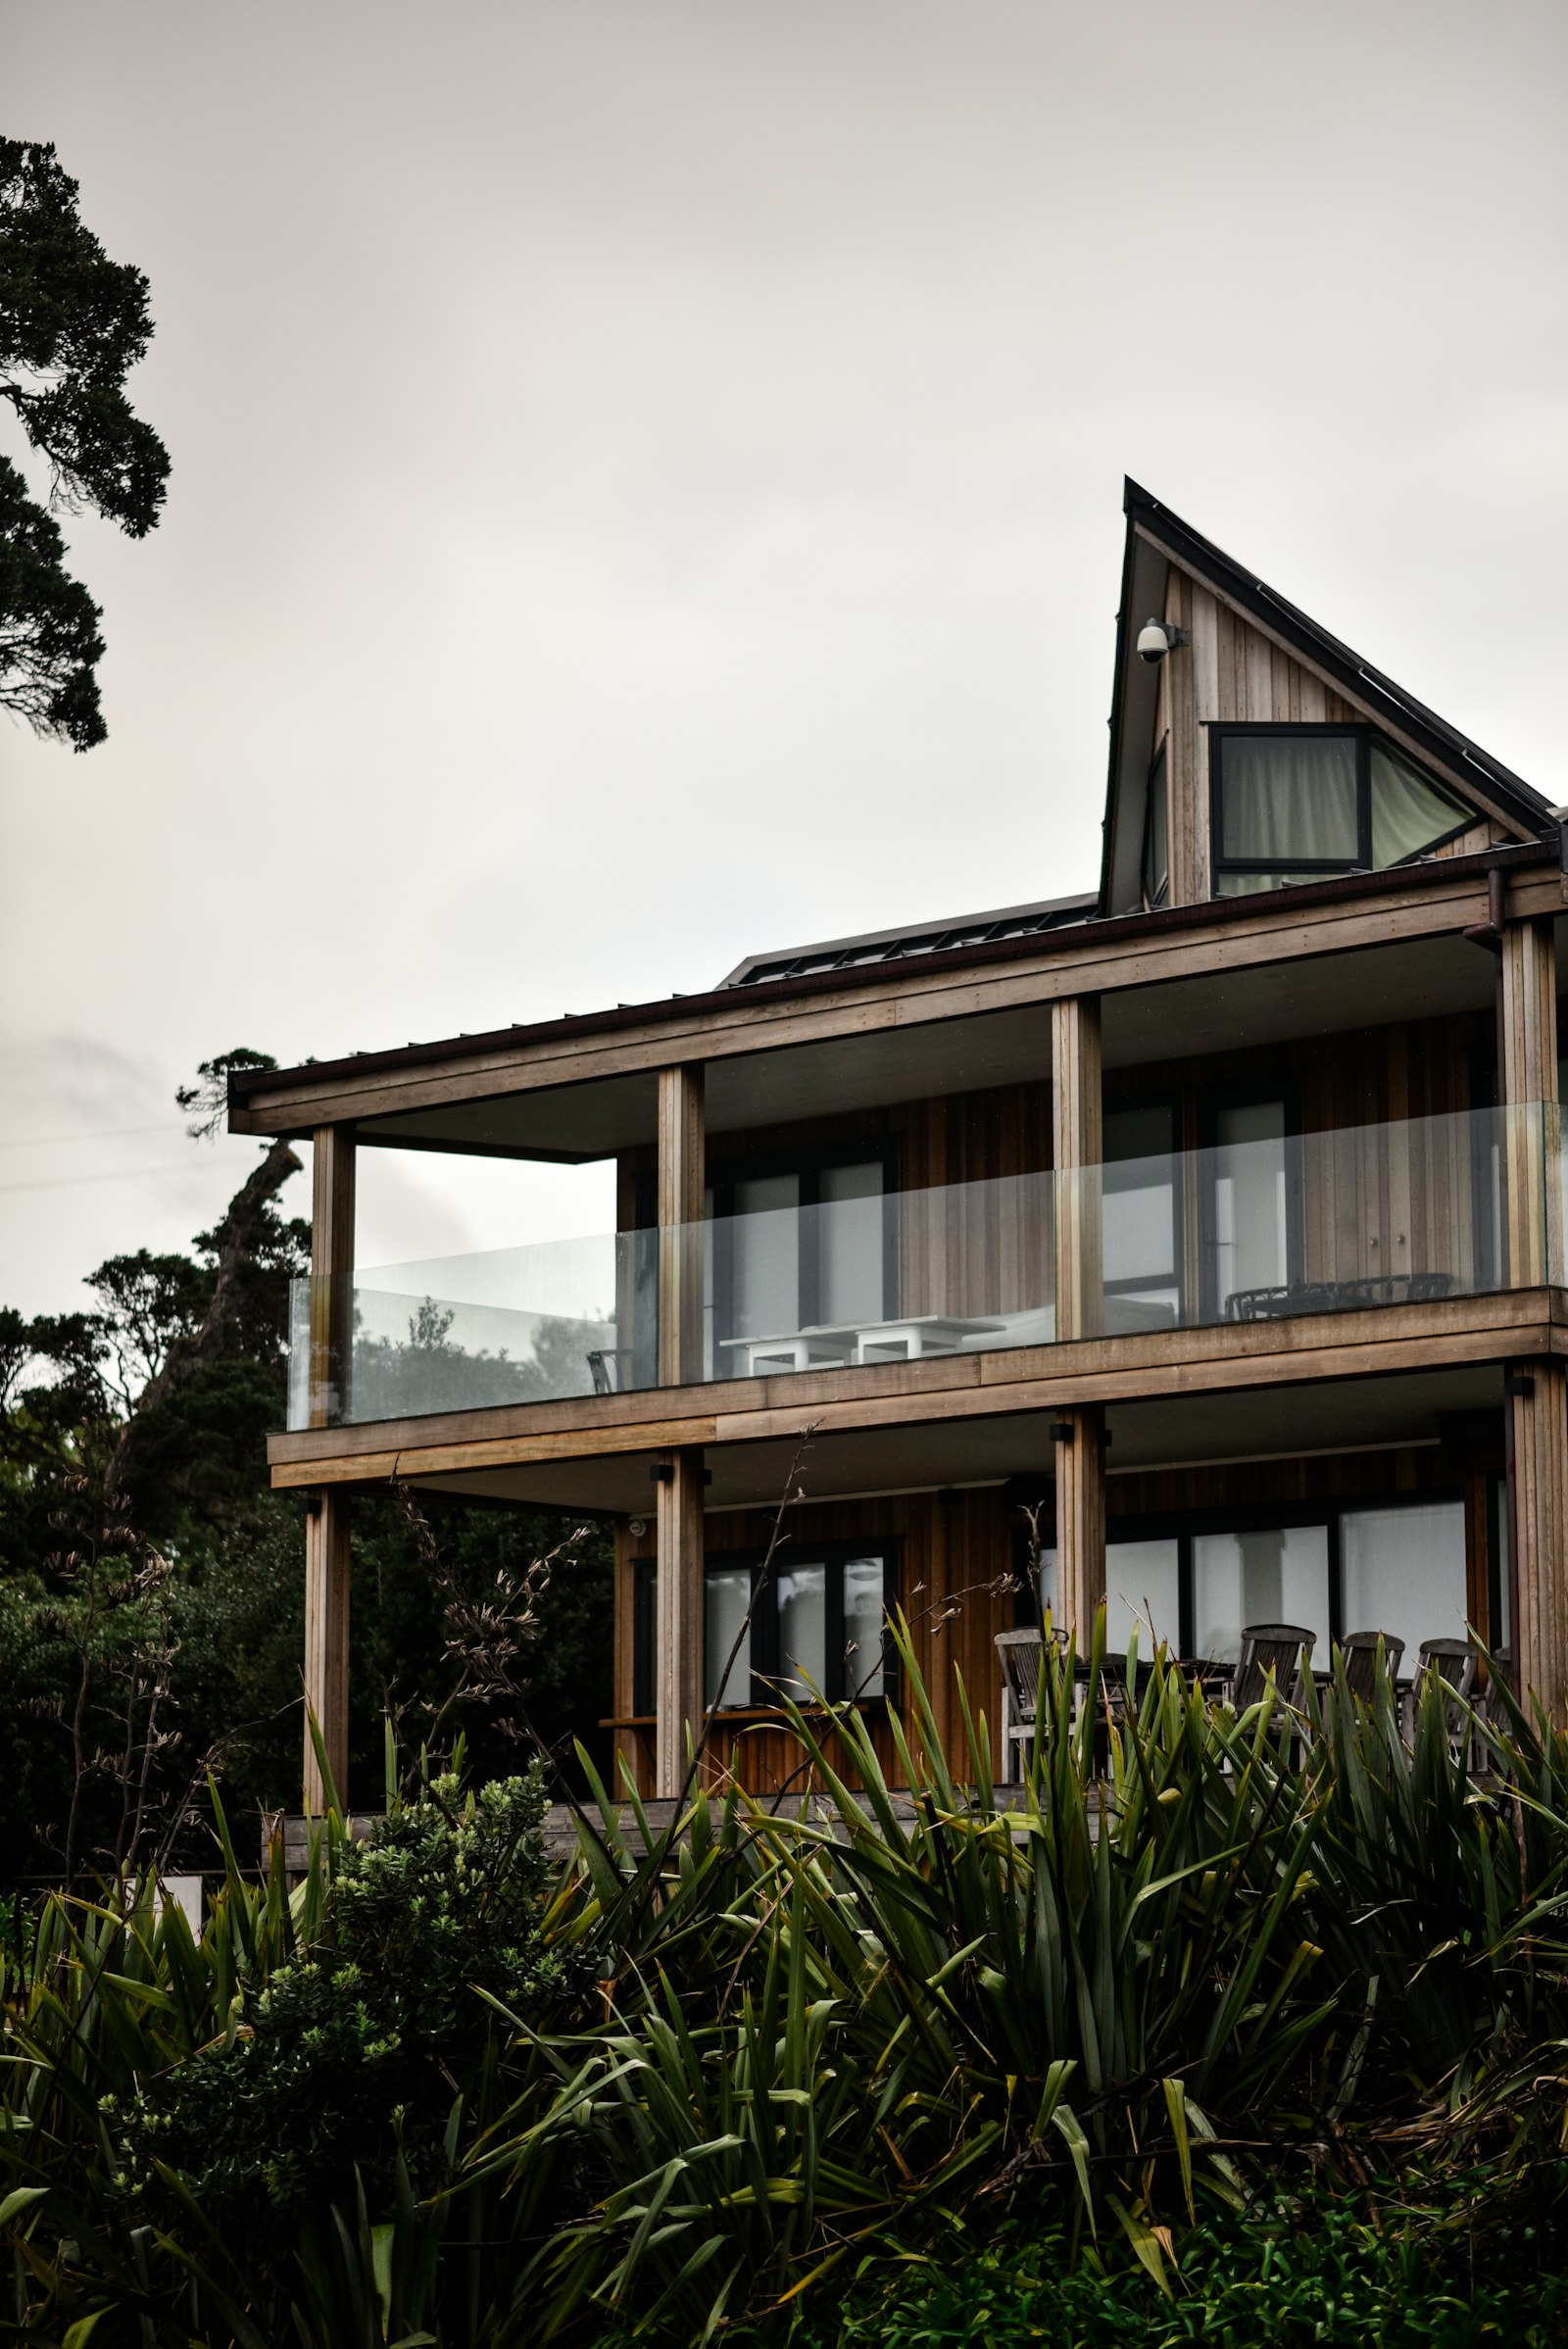
Plate 03 · Timber terrace · six homes · 2024
| No. | Project | Place | Year | Type |
|---|---|---|---|---|
| 01 | House at Holt Lane | Norfolk | 2025 | New house |
| 02 | Board-marked studio | Bristol | 2024 | Workplace |
| 03 | Timber terrace | Sheffield | 2024 | Six homes |
| 04 | Reading room | Hereford | 2023 | Library extension |
On the site, with a model, before a drawing.
The first meeting is on site. We walk it at the time of day you use it most, note where the sun is and where the neighbours are, and come back with a card model rather than a render.
A model on a table is the quickest way to agree what a building should be. Drawings follow once everybody can point at the same thing.
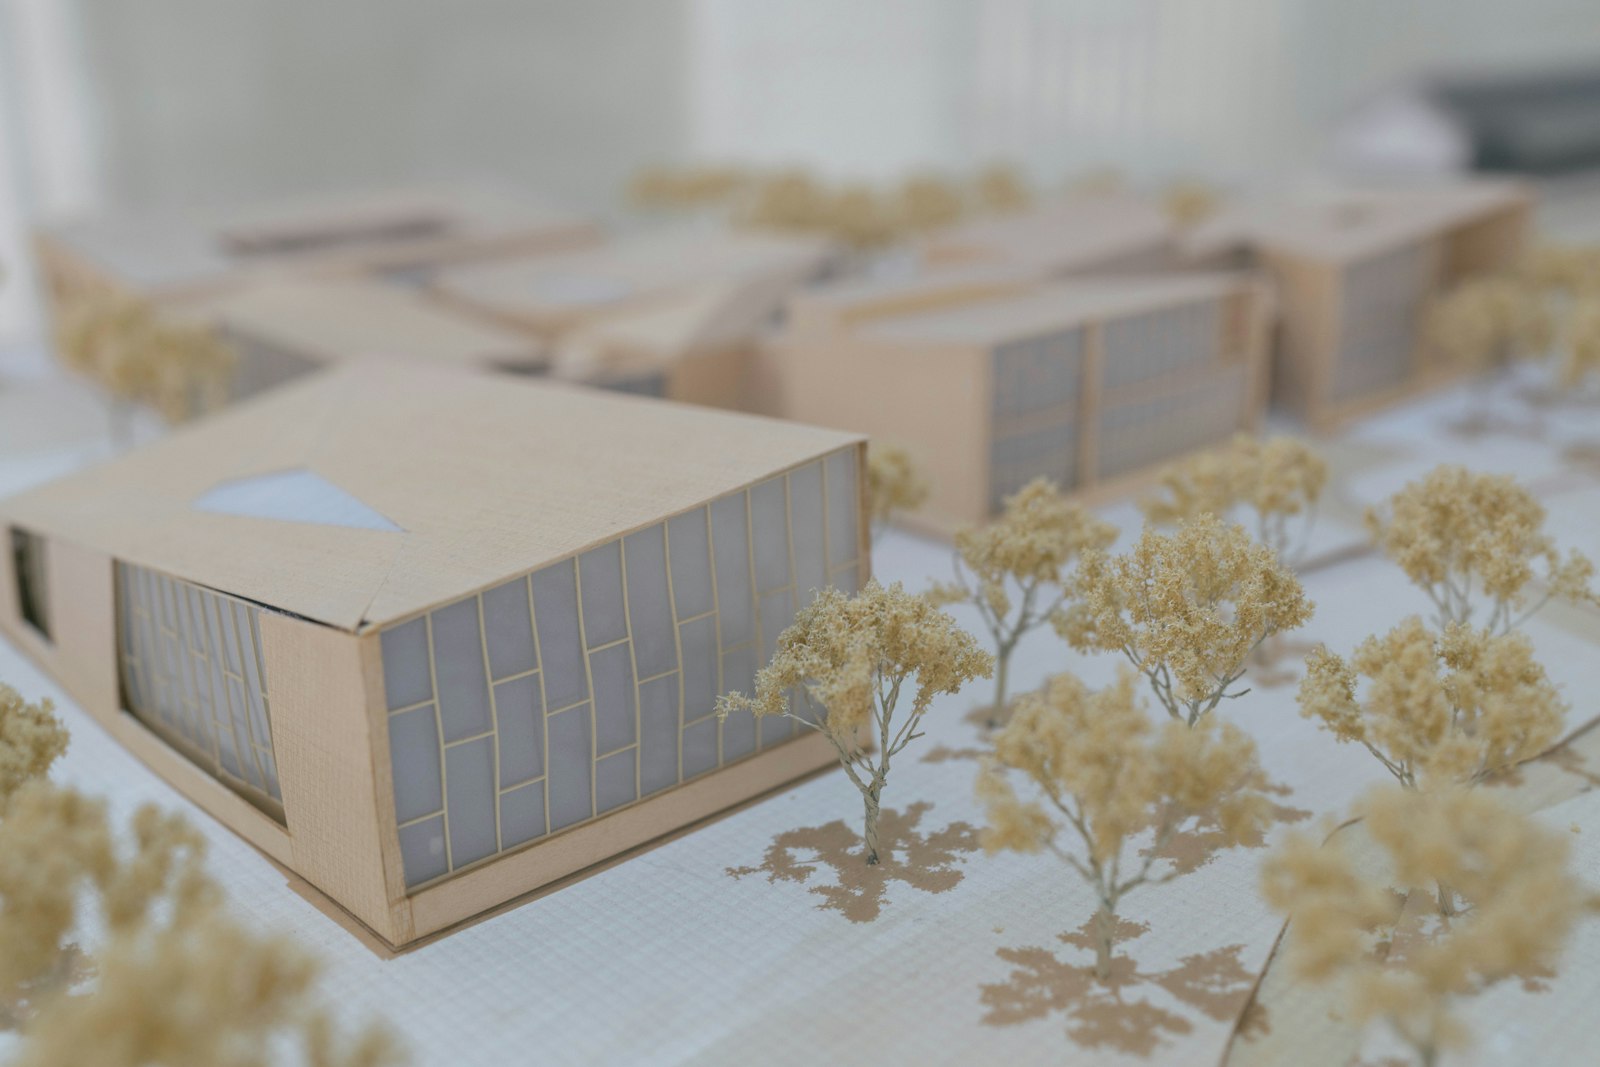
Site model · 1:200
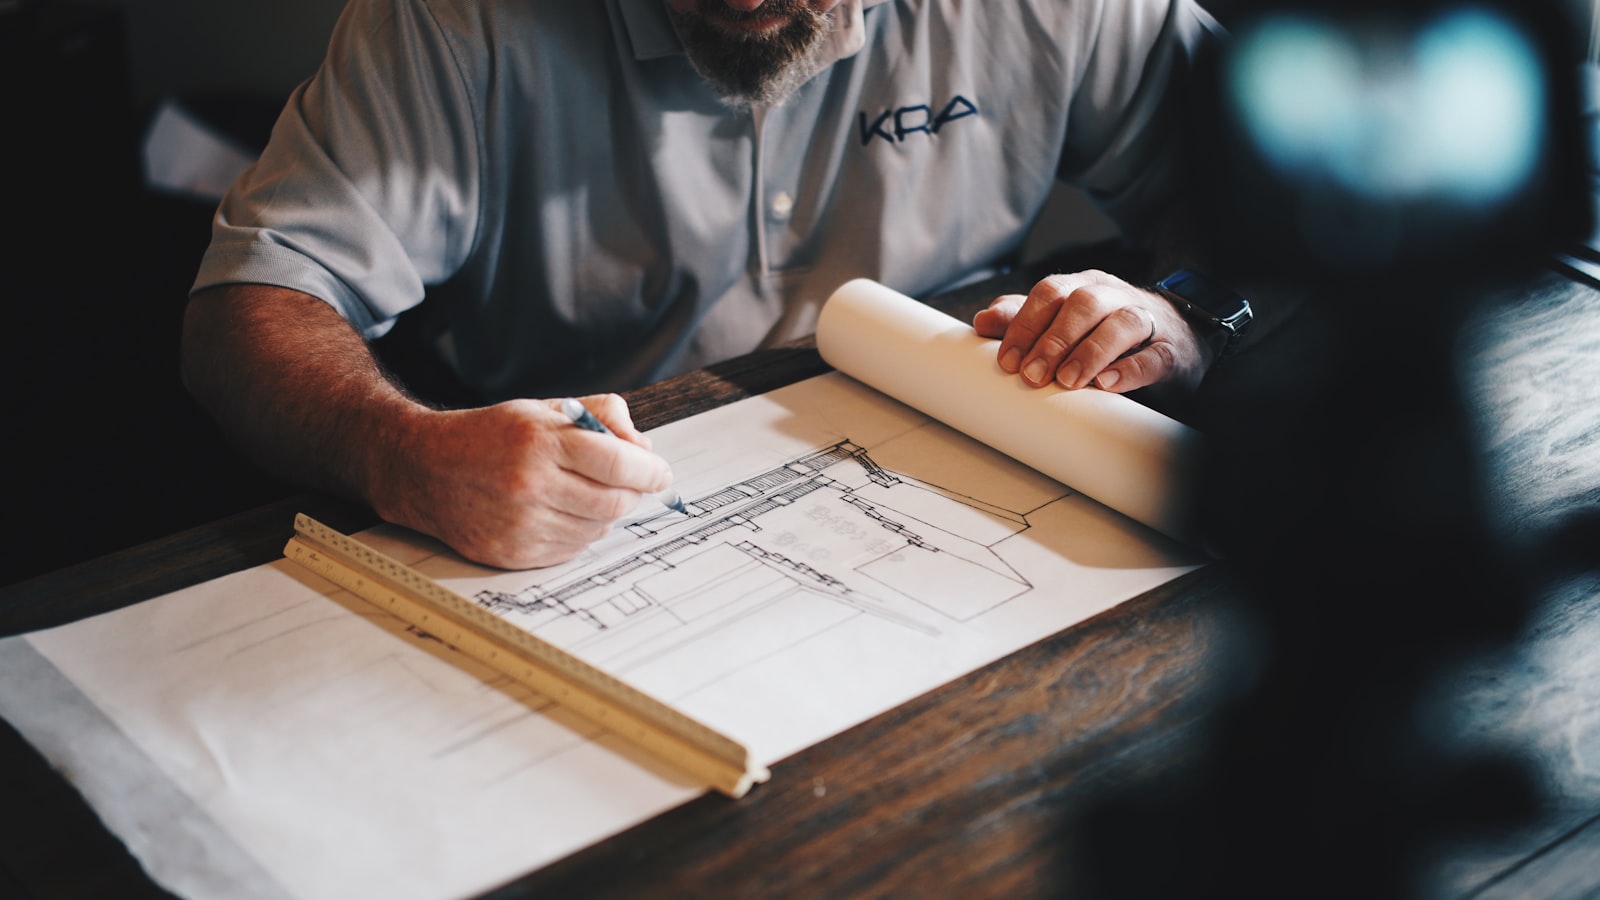
Section · by hand
Five stages, from the site to the keys.
You can stop at the end of any stage and keep everything drawn so far. Most houses take eighteen months from first meeting to moving in.
Brief and site
What you need, what the site allows, and a realistic budget.
Concept
Two or three options as models and sketches. One is chosen.
Planning
Drawings for the application, and the conversation with the council.
Technical
Everything a builder needs to price it properly.
On site
Visits every fortnight, and the decisions nobody can make from a drawing.
A reading room that faces the trees, not the car park.
Plate 04 · Reading room · library extension · 2023
Tell us about the site.
The address, a few photographs, roughly what you want and roughly what you can spend. The first meeting is on site, an hour, and free.
Reply within a week · site visit free