Projects
Six buildings, photographed in use.
We photograph a building once people have lived or worked in it for a season. If it still looks right then, it worked.
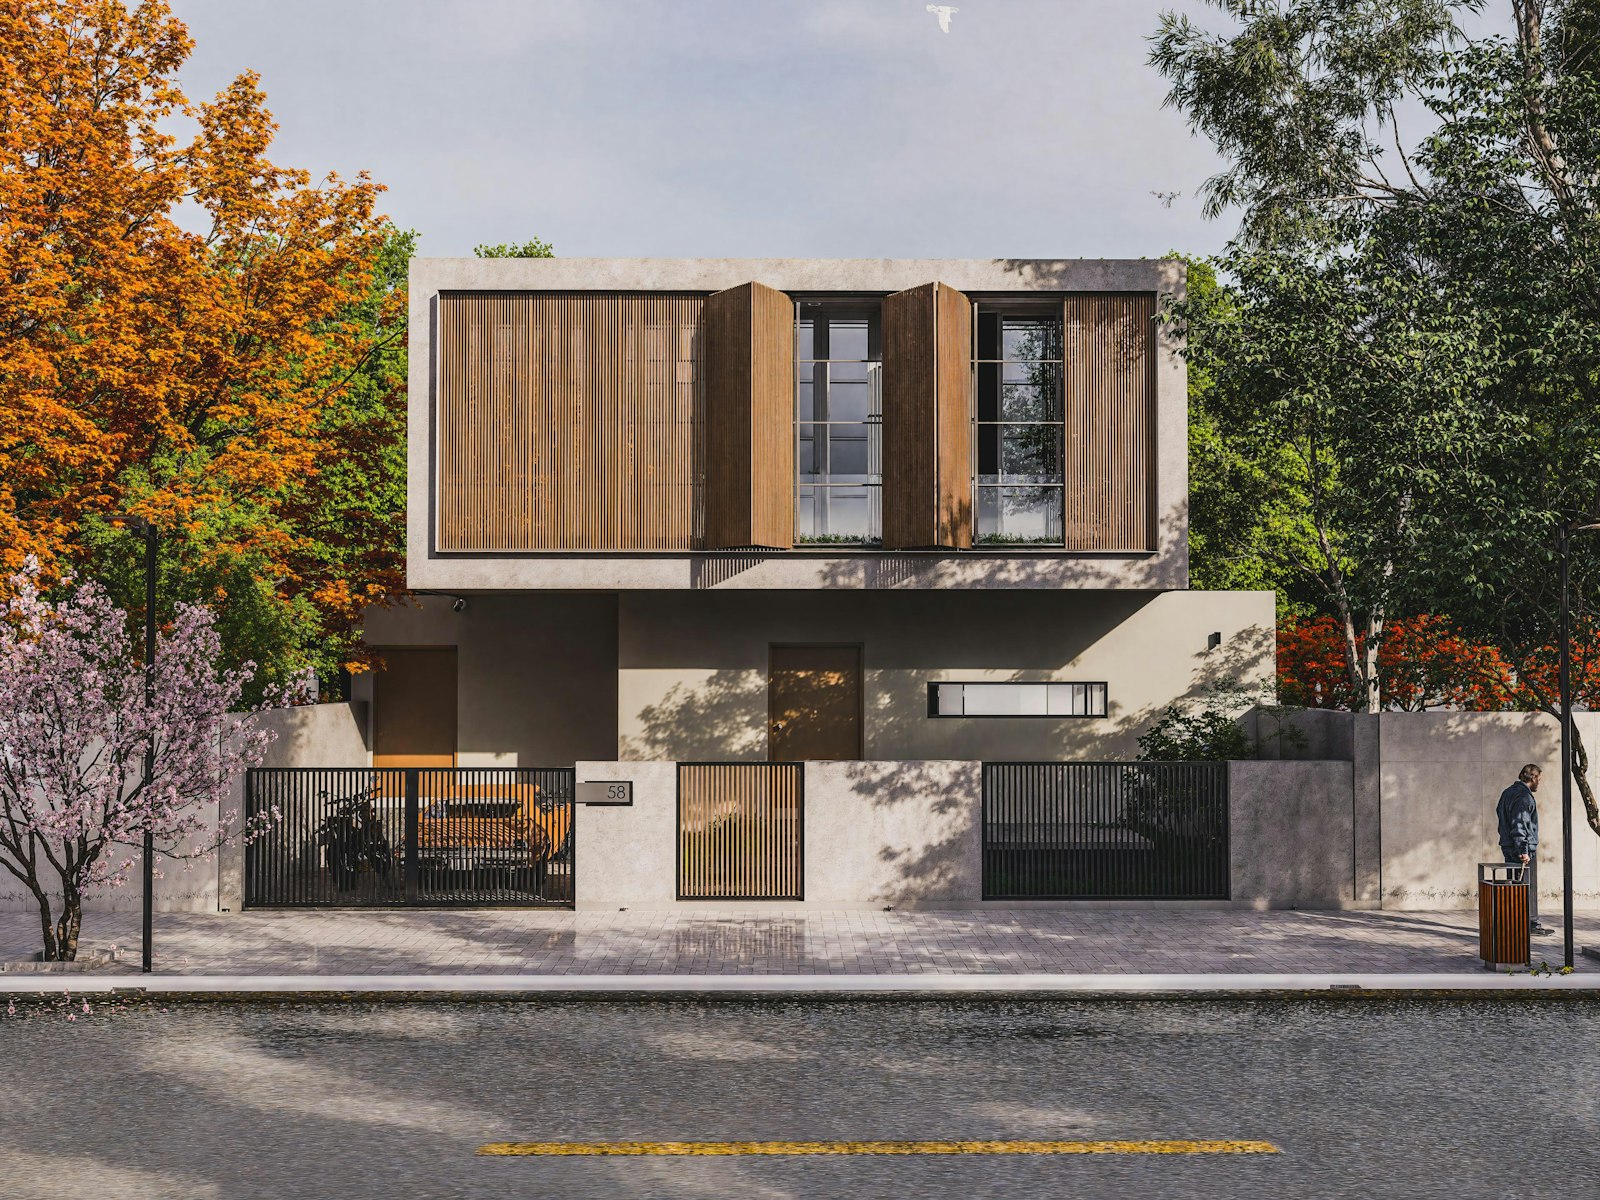
Plate 01 · House at Holt Lane · Norfolk · 186 m² · 2025
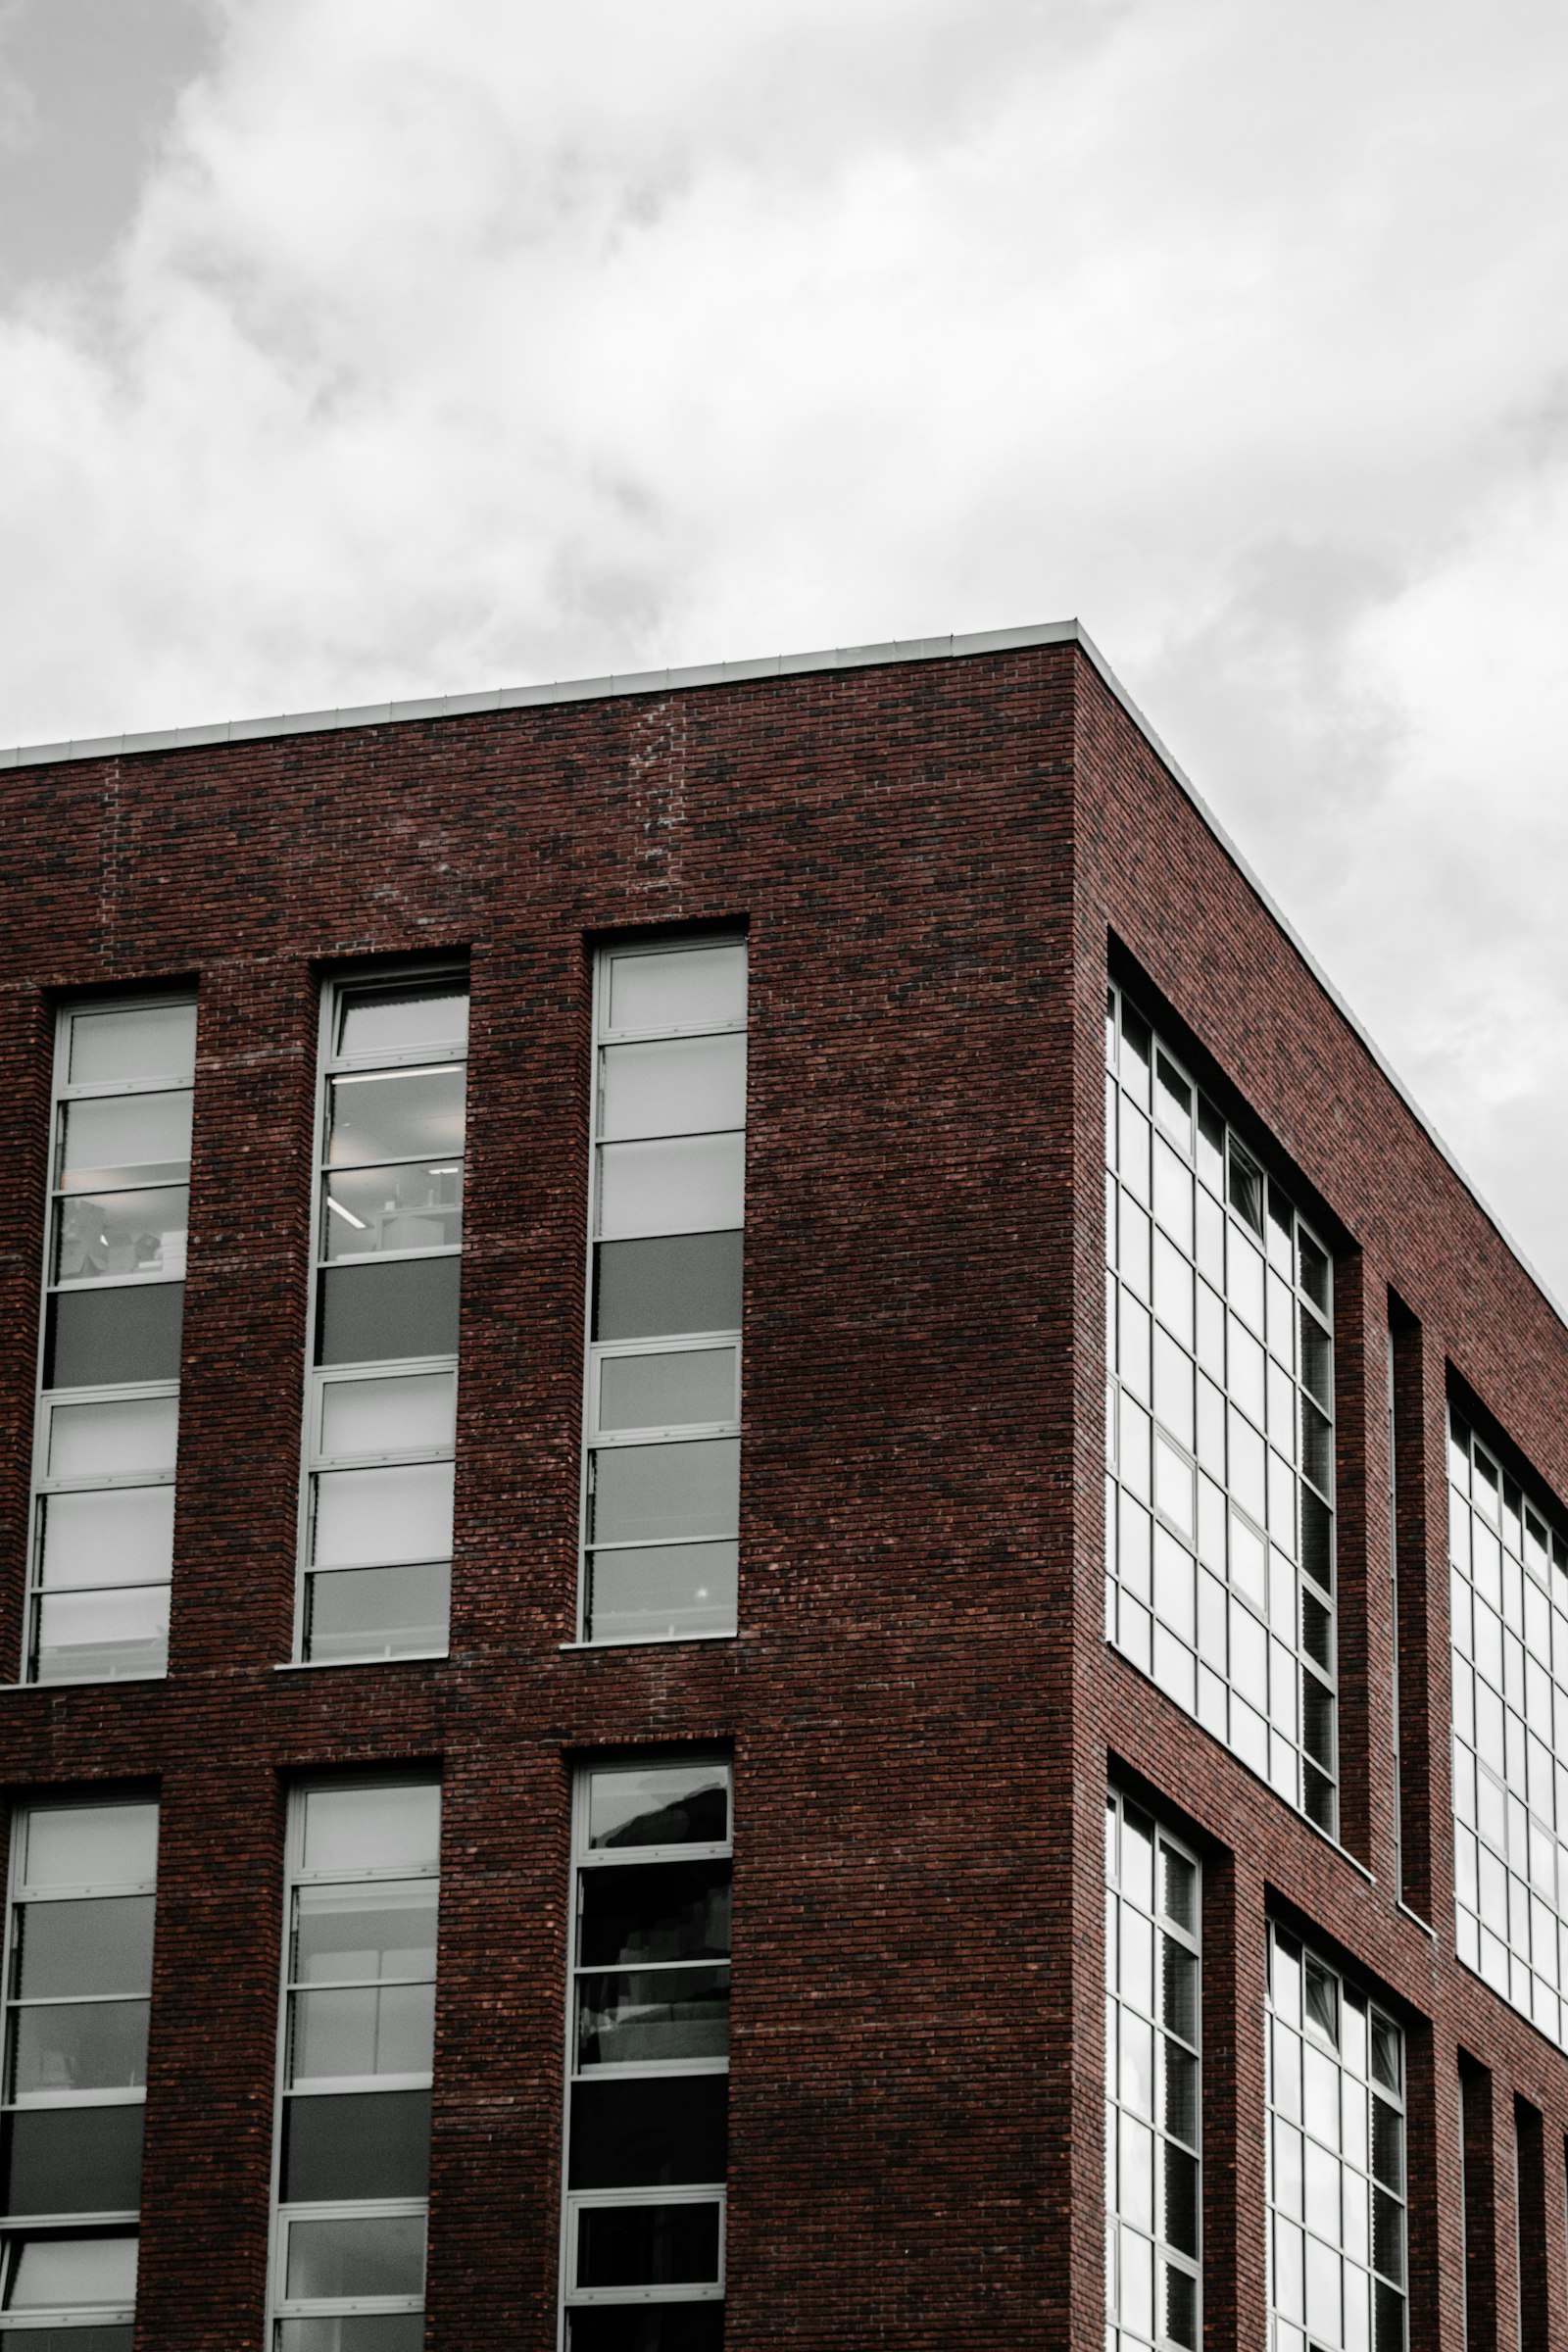
Plate 05 · Brick yard · Leeds · 2023
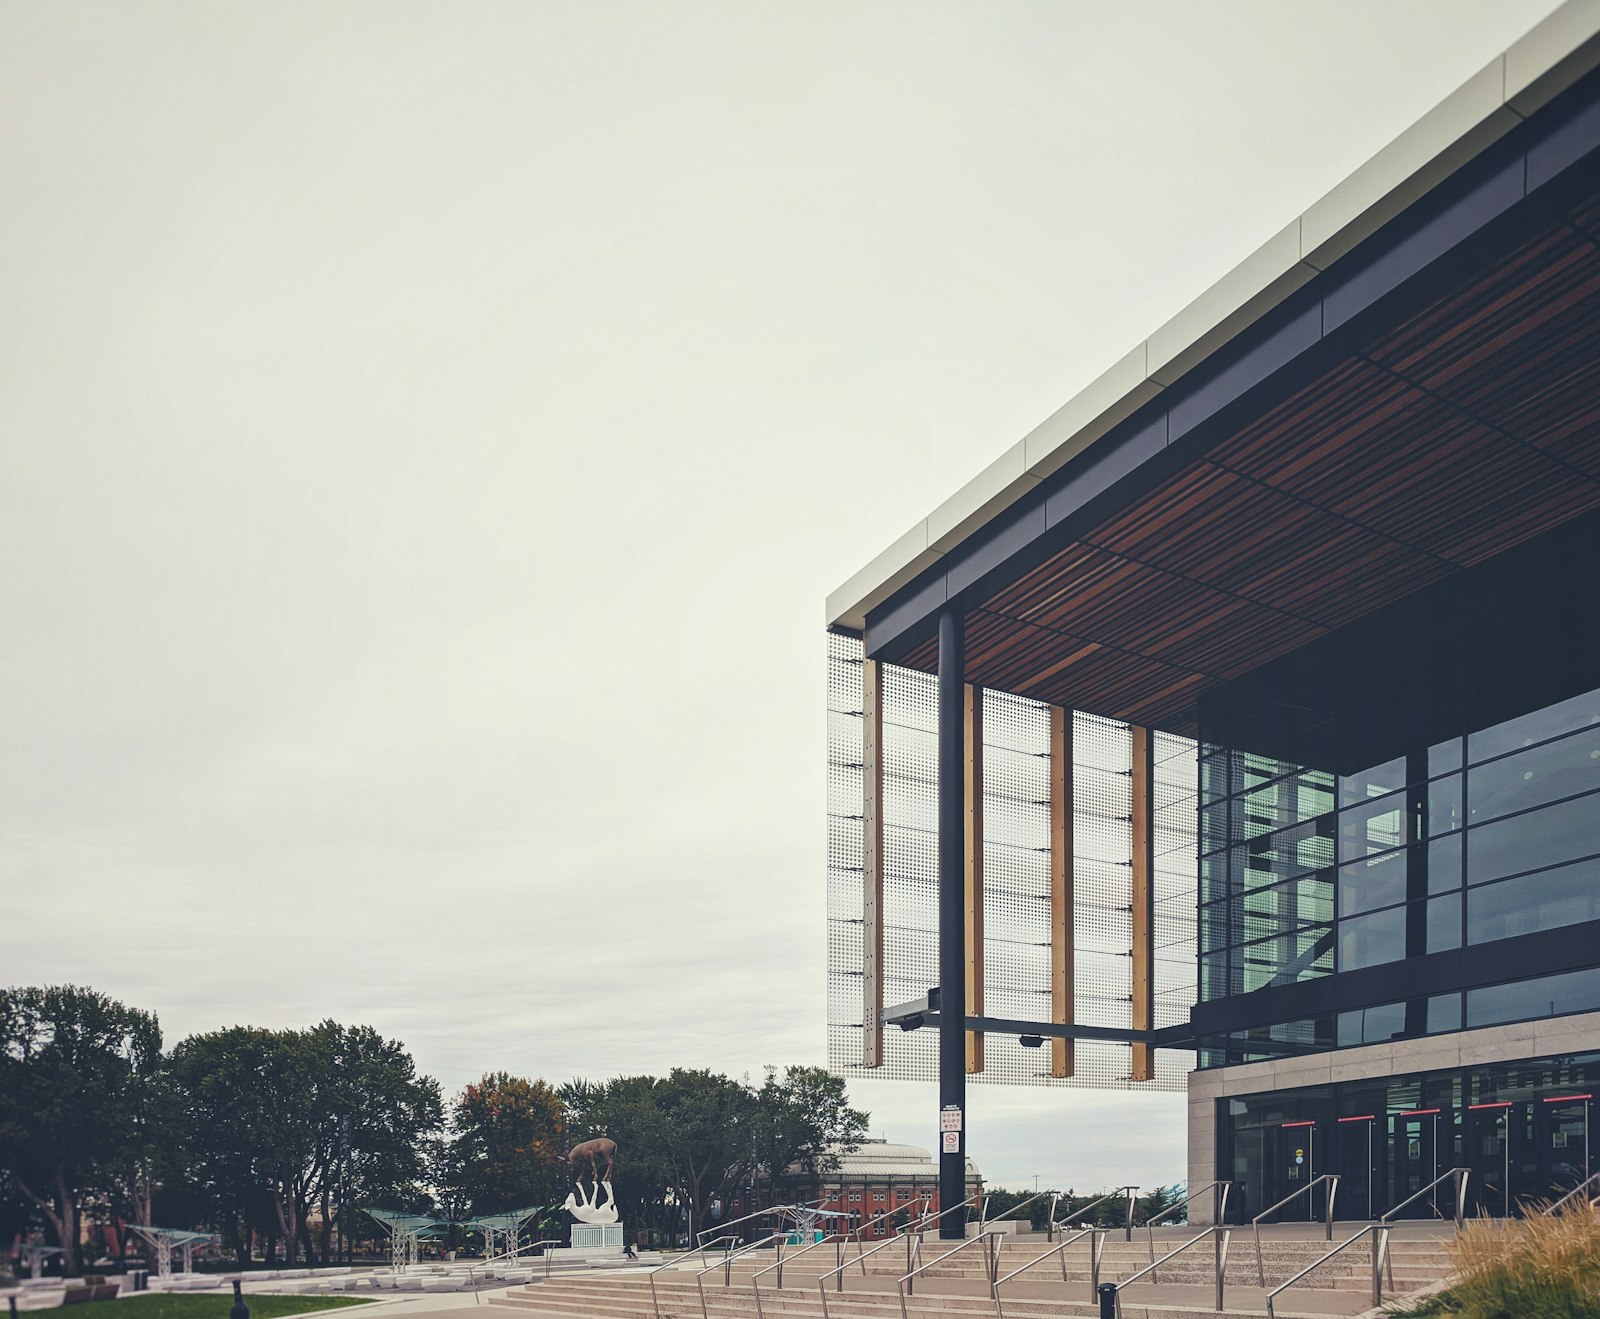
Plate 06 · Garden pavilion · Oxford · 2022
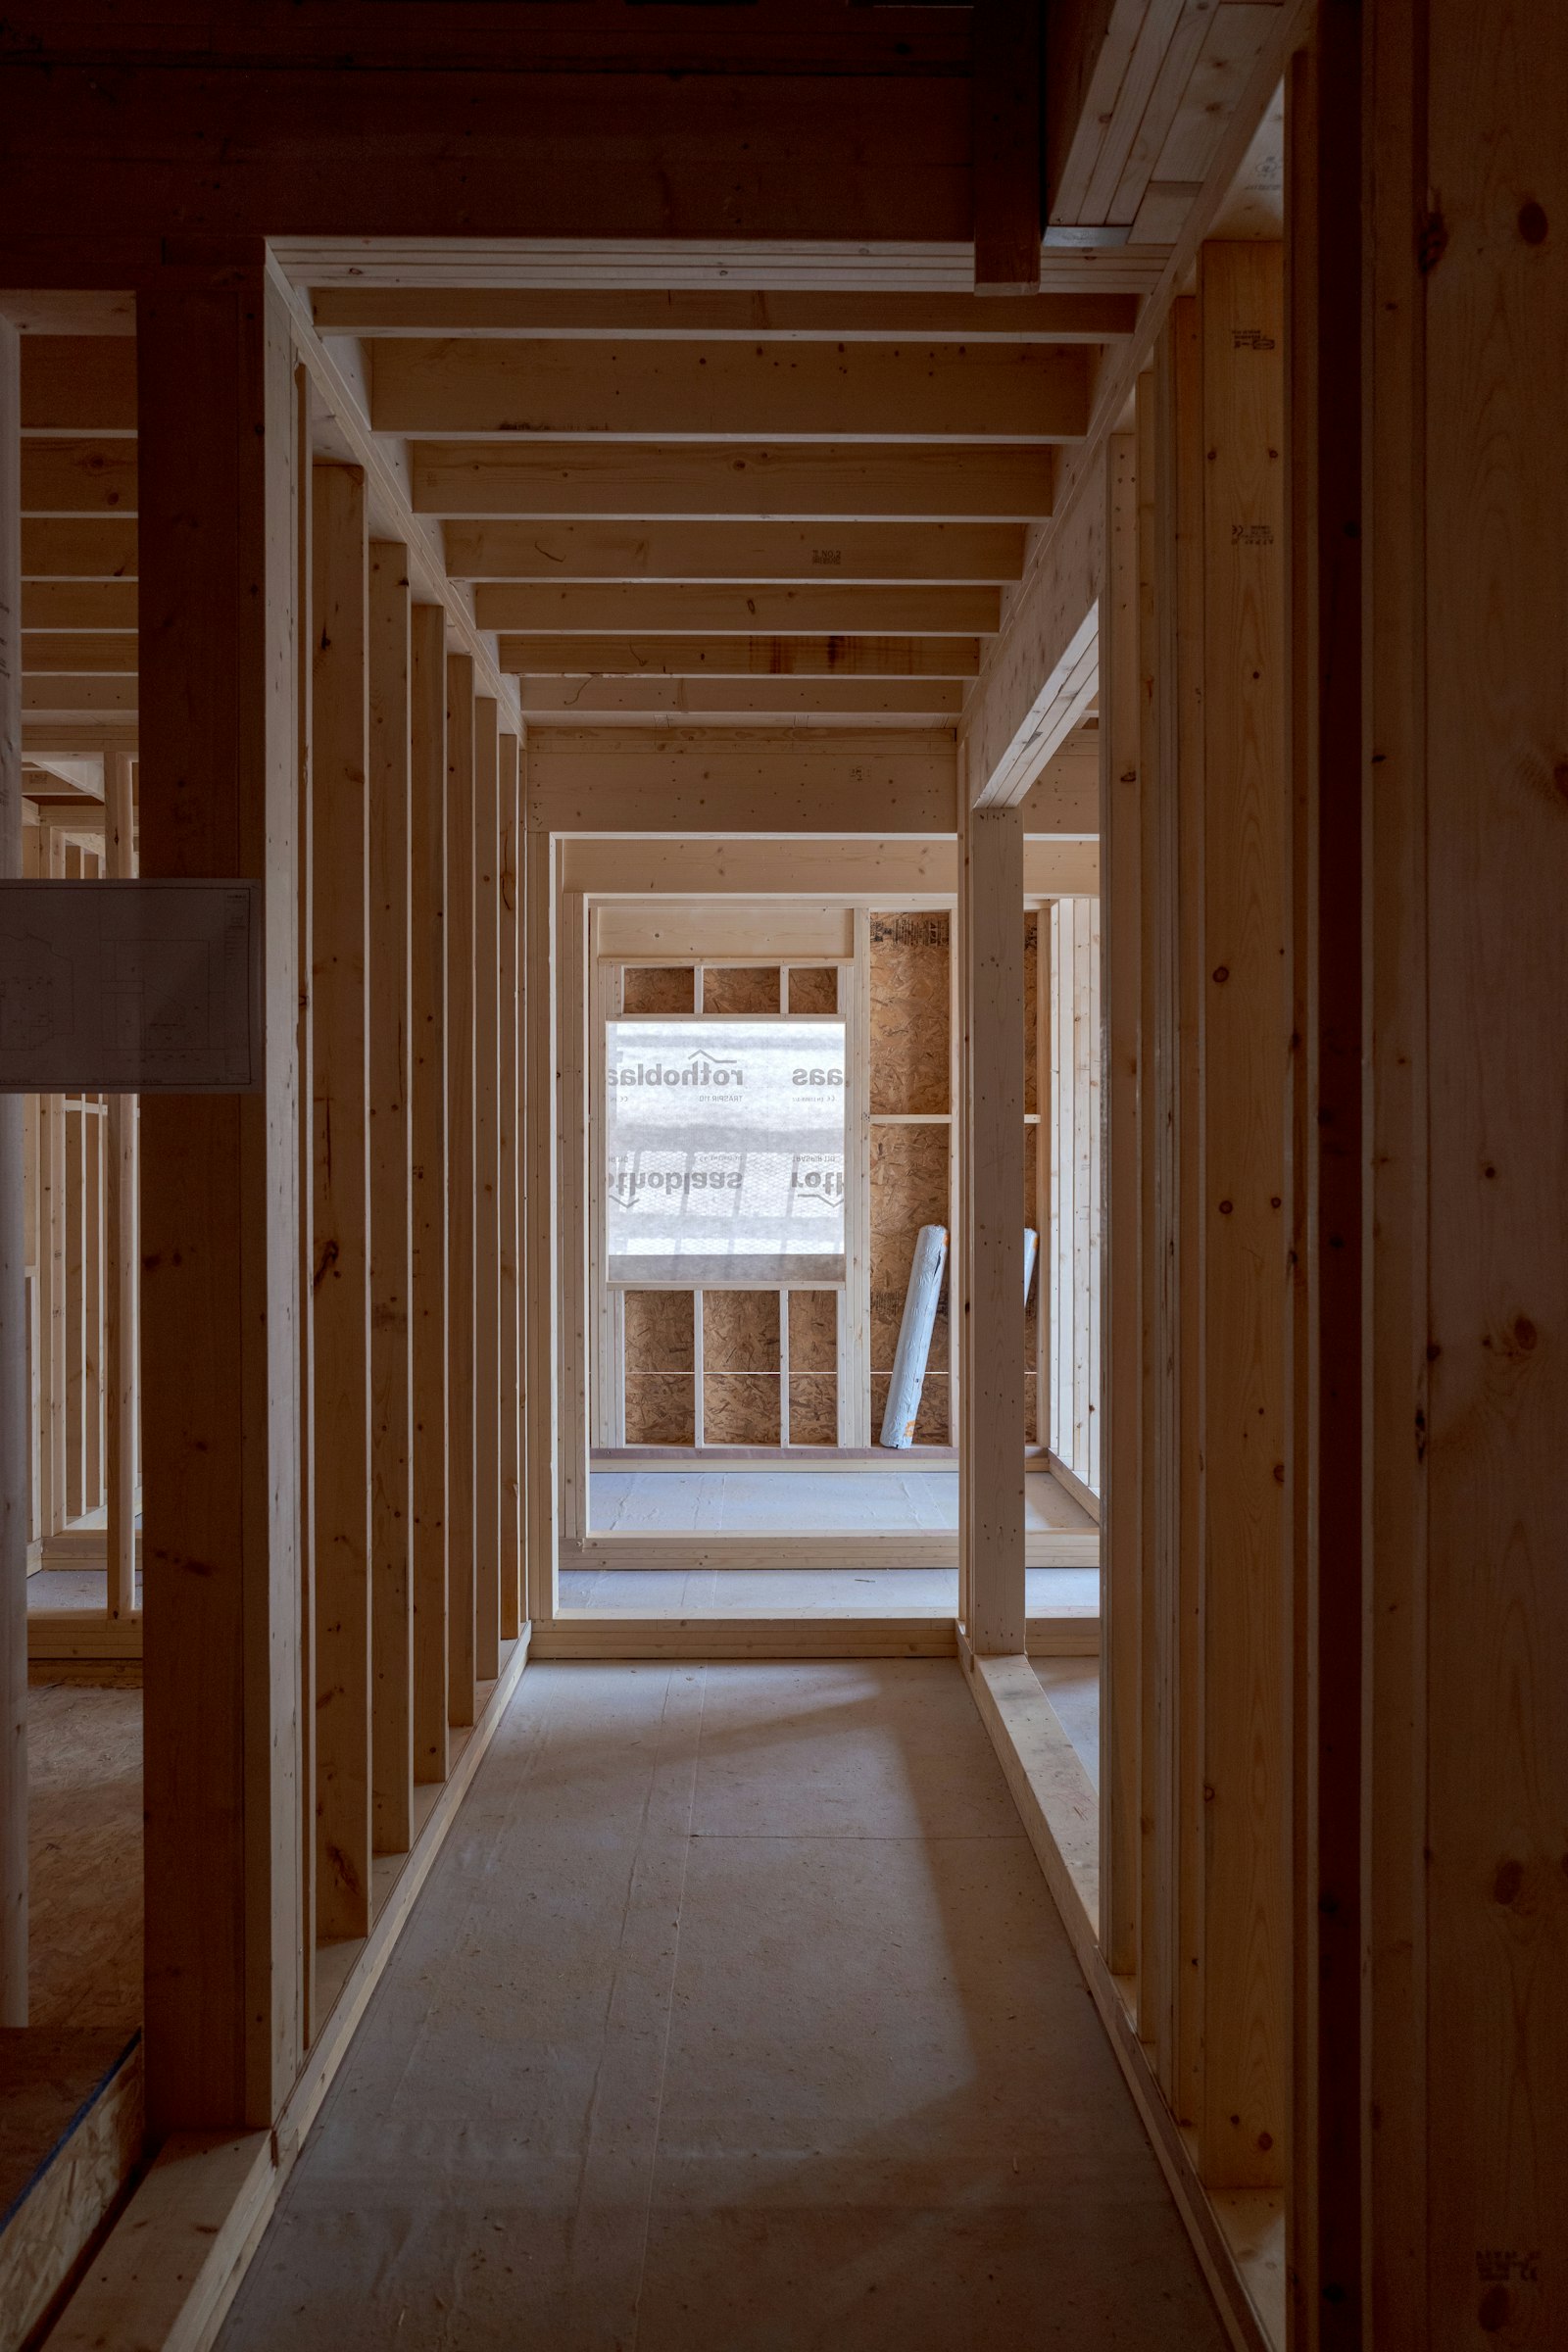
Interior · Timber terrace
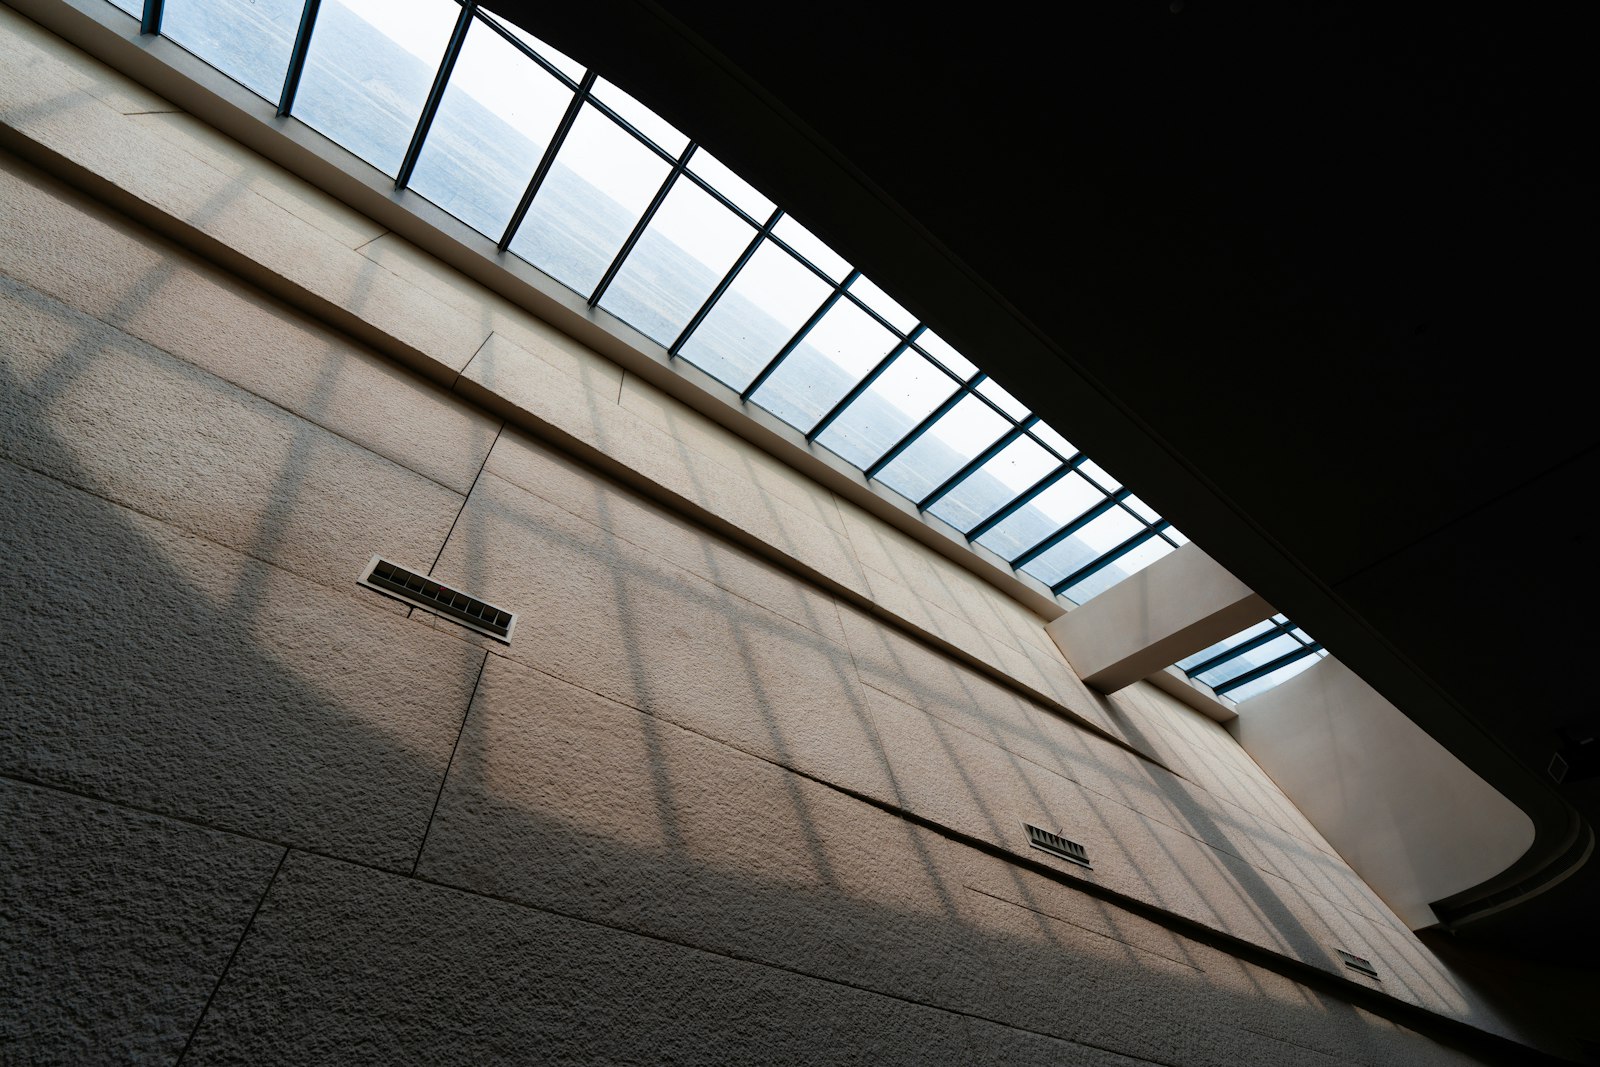
Interior · Board-marked studio
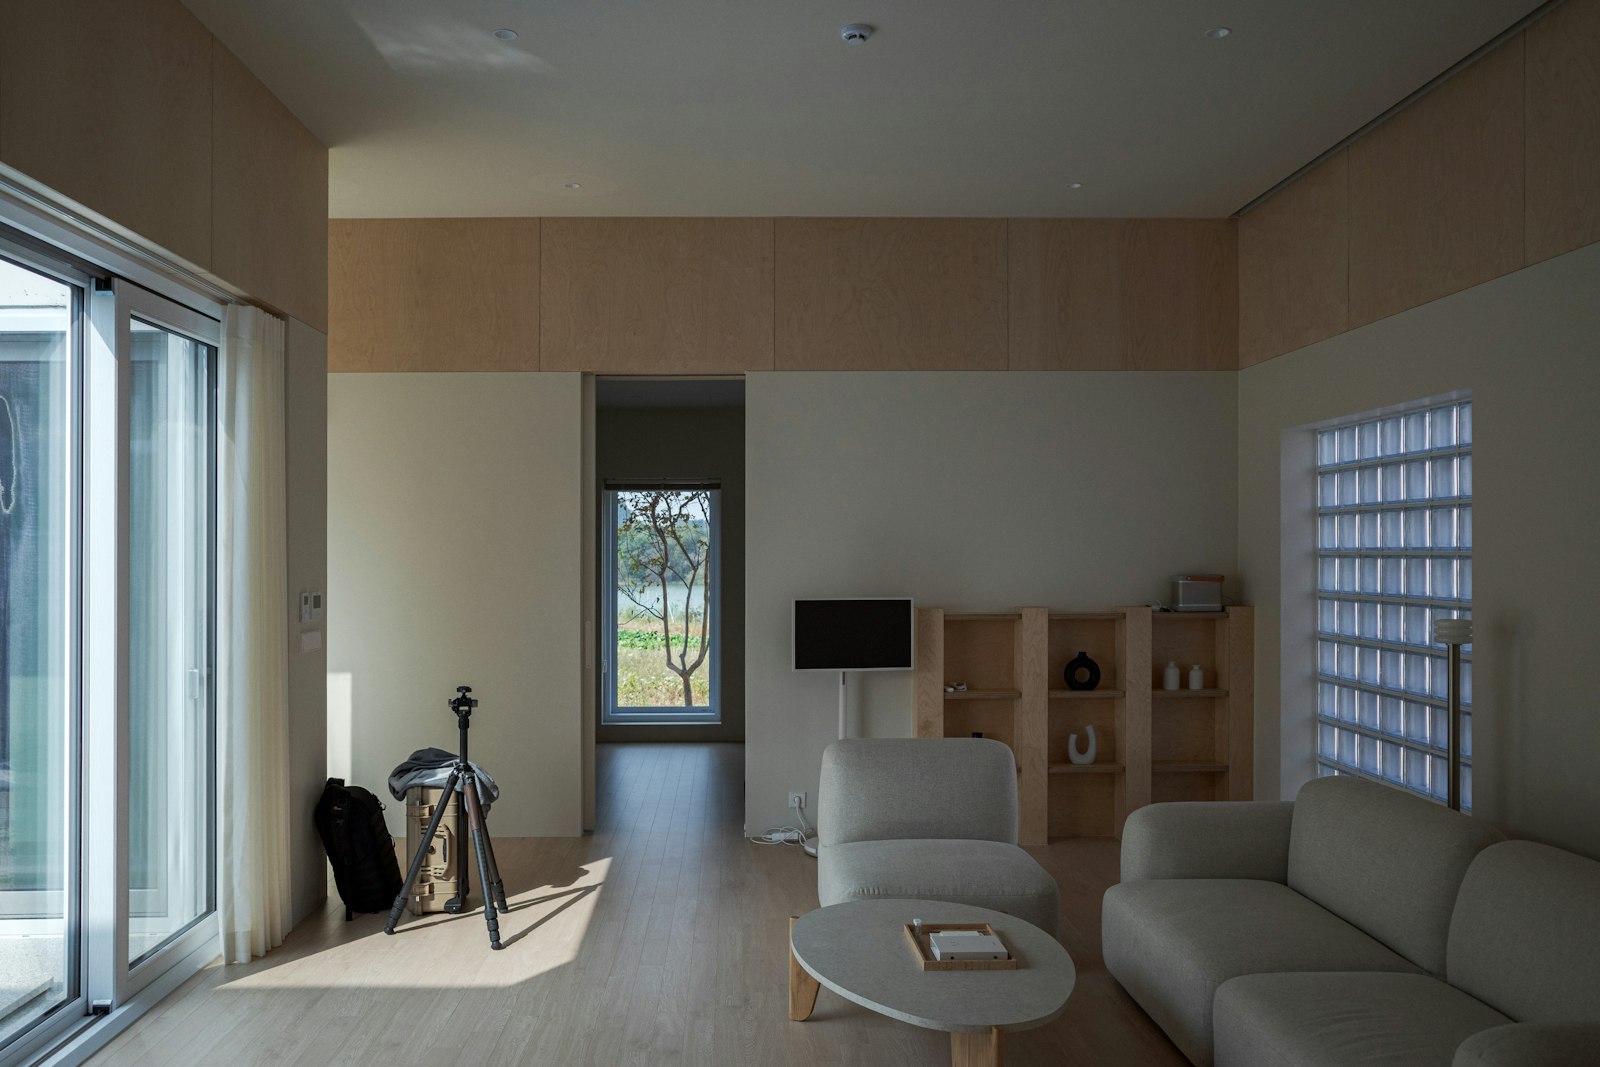
Interior · House at Holt Lane
| No. | Project | Place | Year | Type |
|---|---|---|---|---|
| 01 | House at Holt Lane | Norfolk | 2025 | New house |
| 02 | Board-marked studio | Bristol | 2024 | Workplace |
| 03 | Timber terrace | Sheffield | 2024 | Six homes |
| 04 | Reading room | Hereford | 2023 | Library extension |
| 05 | Brick yard | Leeds | 2023 | Offices and flats |
| 06 | Garden pavilion | Oxford | 2022 | Community building |
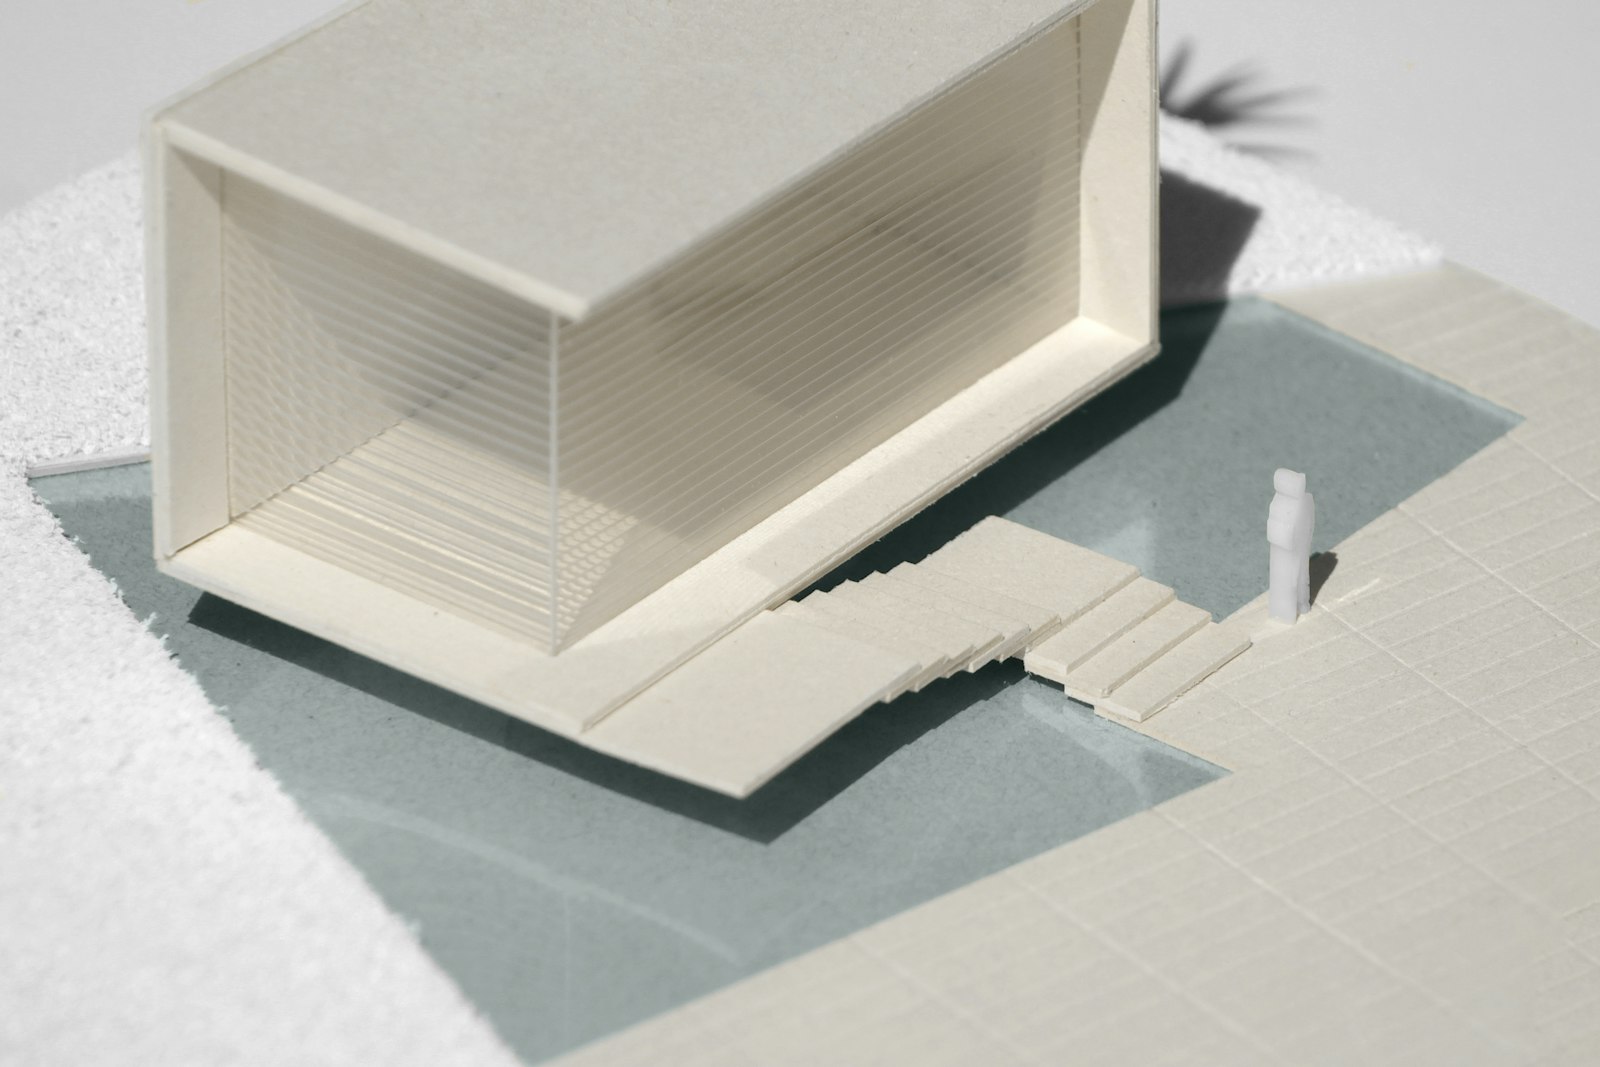
Concept model · 1:100
What we design
Three kinds of building.
New housesOne-off homes on difficult sites: slopes, gaps, gardens, old barns.
Extensions and rebuildsThe kitchen at the back, the floor in the roof, the house that needs rethinking.
Small public buildingsLibraries, halls and pavilions for councils, schools and charities.
Start
Tell us about the site.
The address, a few photographs, roughly what you want and roughly what you can spend. The first meeting is on site, an hour, and free.
Start a conversation
Reply within a week · site visit free